Finalising Building & Reno Drawings
Detailed Working Drawings for Home Extensions & Renovations in Melbourne
Once your concept design has been refined and approved, we move into the detailed documentation stage.
This is where ideas become construction-ready plans.
Our experienced team prepares detailed working drawings that capture every aspect of your renovation or extension, providing the information required for engineering, consultant coordination, permit applications, accurate pricing, and construction planning.
A well-prepared set of drawings creates the foundation for a smoother building process and helps minimise costly misunderstandings during construction.
What Are Working Drawings?
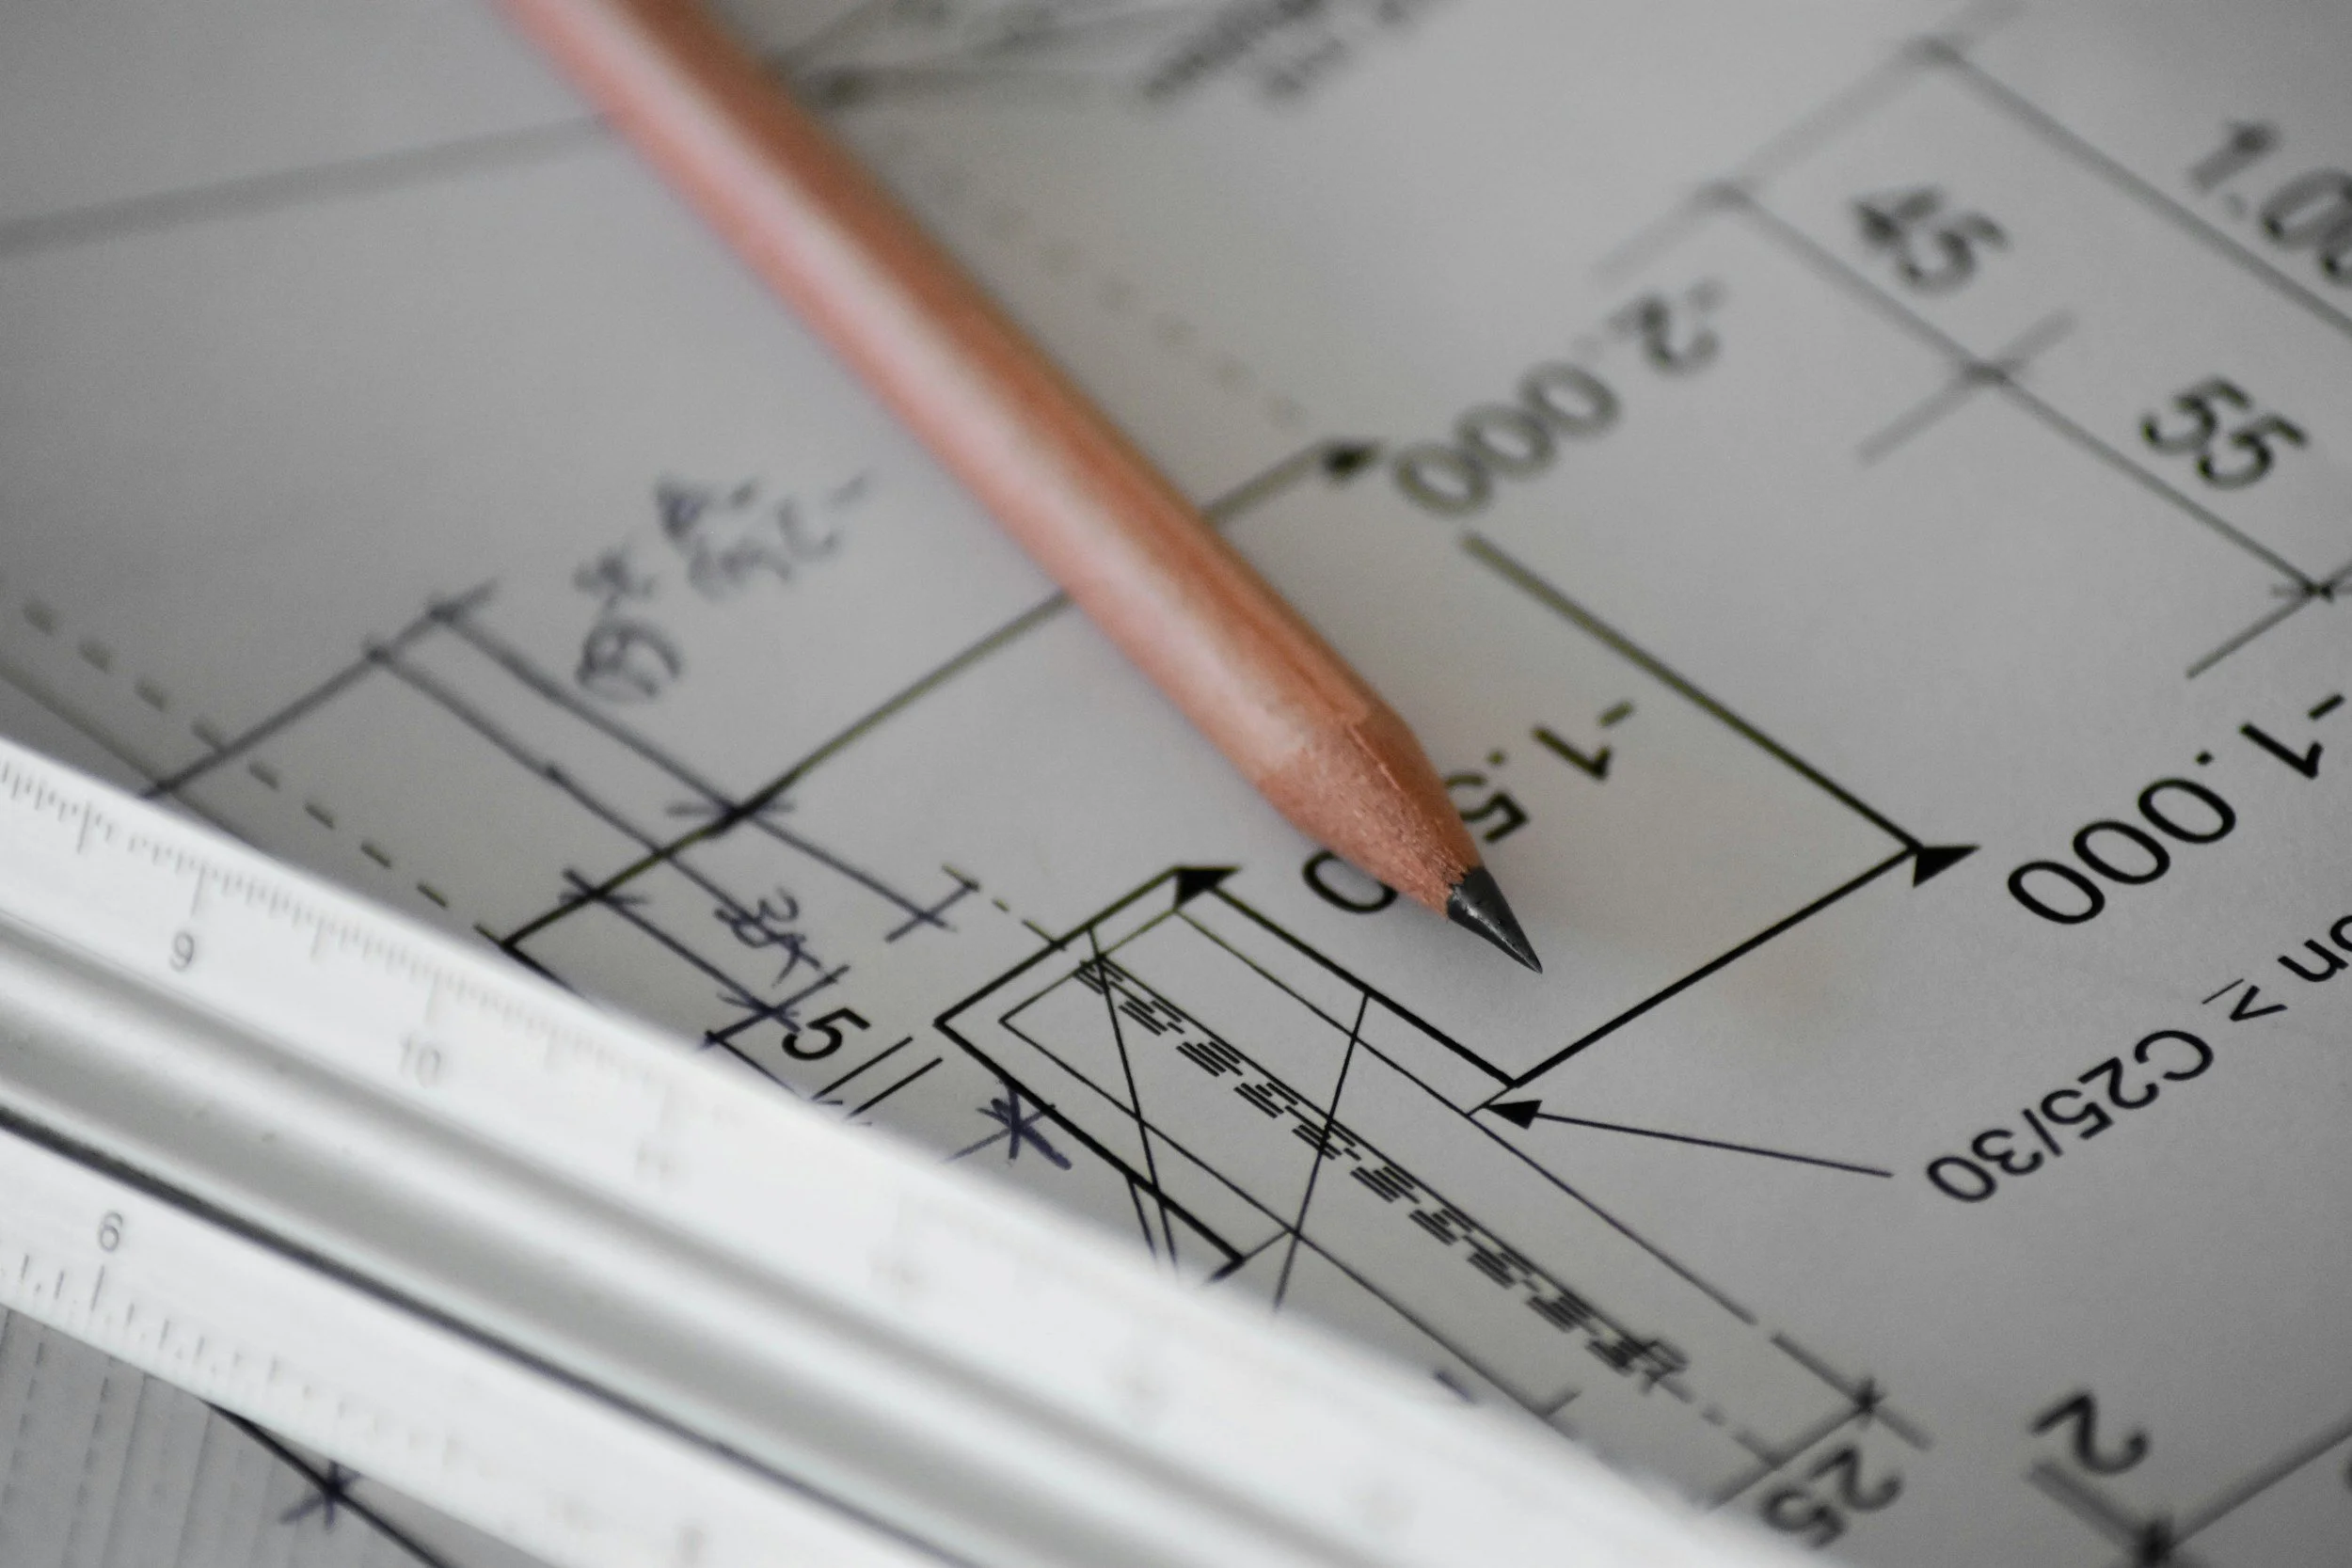
Working drawings are detailed plans that communicate exactly how your renovation, extension, or new building project will be constructed.
Unlike concept plans, working drawings contain the technical information required by builders, engineers, surveyors, consultants, and approval authorities.
These drawings become the roadmap for your project.
What’s Included In Working Drawings?
Depending on the scale of your project, working drawings may include:
Detailed Floor Plans
Accurate layouts showing room dimensions, wall locations, windows, doors, fixtures, and key building elements.
Elevations
External views showing building heights, materials, roof forms, window locations, and architectural features.
Sections & Construction Details
Cross-sections and technical details that explain how specific building components will be constructed.
Site Plans
Detailed site information including setbacks, boundaries, easements, and proposed building locations.
Notes & Specifications
Information relating to construction requirements, materials, and design intent.
Preparing For Engineering & Permits
A comprehensive drawing package allows the next stages of the project to proceed efficiently.
Working drawings are typically used to:
Obtain engineering designs
Coordinate consultant reports
Prepare building permit applications
Obtain accurate construction pricing
Finalise structural requirements
Confirm construction methodology
Prepare for site commencement
The more detailed the drawings, the fewer assumptions need to be made during construction.
Why Detailed Drawings Matter
One of the most common causes of construction delays, variations, and budget overruns is incomplete documentation.
Investing time in thorough drawings helps:
Improve pricing accuracy
Reduce construction uncertainty
Minimise site variations
Streamline permit approvals
Improve communication between consultants
Create a smoother construction process
This stage is one of the most important investments you can make in the success of your project.
Frequently Asked Questions
-
Concept plans focus on design ideas and layouts. Working drawings provide the detailed information required for engineering, permits, pricing, and construction.
-
No. Working drawings are typically prepared first and then provided to structural engineers, who develop the required engineering documentation.
-
Minor adjustments can often be accommodated; however, significant design changes may require revisions and additional documentation.
-
Detailed drawings reduce assumptions, improve pricing accuracy, minimise construction issues, and provide clarity for everyone involved in the project.
-
Yes. Most building permit applications require detailed documentation and consultant information before approval can be granted.
Creating A Clear Path To Construction
Our goal is to ensure every detail is considered before construction begins.
By investing in comprehensive working drawings, homeowners gain confidence that:
The design has been properly documented
Consultants can accurately complete their work
Construction pricing is more reliable
Permit applications can proceed efficiently
Builders have clear information to work from
Potential issues are identified early
Building With Confidence
A successful renovation or extension doesn't begin when construction starts — it begins with thorough planning and documentation.
Our working drawing process ensures your project has the technical foundation needed for engineering, approvals, and construction success.
At M-Tek Platinum Building, we believe the best projects are built twice: first on paper, then on site.
Ready To Move Toward Construction?
Once your design has been finalised, our team will prepare the detailed working drawings required to progress your project into engineering, permit approvals, and construction planning.
This stage transforms your vision into a clear and coordinated set of plans that bring your renovation or extension one step closer to reality.